Sustainability Guidelines
Thermal Bridging Solutions in MSC
Carbon Working Group White Paper
Top 10 FAQs Answered
Sustainability Guidelines for the Structural Engineer
Learn strategies for integrating sustainability into structural design. More
Thermal Bridging Solutions in MSC
April 2012 Issue of MSC: "Thermal Bridging Solutions: Minimizing Structural Steel's Impact on Building Envelope Energy Transfer." More
Carbon Working Group White Paper
Structures and Carbon: How Materials Affect the Climate. More info.
Top 10 Structural Sustainability FAQs
The LCA working group provides answers to 10 FAQs asked by conscientious structural engineers, more
Showing posts with label Structures Congress. Show all posts
Monday, March 21, 2016
2016 Geo-Structures Presentations
Categories :
The ASCE-SEI Sustainability Committee and the ASCE
Geo-Institute Sustainability in Geotechnical Engineering Committee had a very
successful 2016 Geo-Structures Congress. We are happy to report that the two
committees had representation at five sessions; they presented on various
aspects of sustainable design. Since one of our main committee goals is to
spread the word on sustainable design aspects that the practicing structural
engineer can put to use, we’re posting the presentations here on our website. Have
any questions on these presentations or on how to make your designs more
sustainable, please comment below or contact Dave DeLong. Online copies of all of the following presentations are available here.
Track: The SEI Climate Action
Initiative
‘Introduction/The
Role of the Structural Engineer’ by Jim D’Aloisio
Raise awareness of the importance
of climate change mitigation and adaptation by structural engineers, and share
mitigation and adaptation ideas and strategies with the structural engineering
community
’Mitigation of
Emissions During Construction’ by Megan Stringer
My presentation discussed how
engineers can quantify and reduce the embodied energy and emissions from
buildings.
‘Rationale for
Concern’ byMark Webster
'Mitigation of
Emissions During Building Operation' by Dave DeLong
'The decisions that structural
engineers make in detailing the building envelope can influence the building's
R-value by a great degree. By detailing to increase this R-value, structural
engineers can reduce the heating and cooling loads - and, as a result, the
carbon impact - of the building over its service life
Track: Disaster Resilience –
Indispensable for Sustainable Design
‘Introduction /
Incorporating Life Cycle Assessment with Disaster Resilience’ by Tona
Rodriguez-Nikl
An introduction to the session,
putting forward the argument that disaster resilience must be considered as
part of sustainable design. / A summary of recent efforts to integrate life
cycle assessment with disaster risk methodologies. The goal of these studies is
to quantify how different levels of disaster resistance affect environmental
life cycle impacts.
‘Resilient Design Strategies for
Structural Engineers
My presentation discussed
resiliency, why it matters to structural engineers and how engineers can design
resiliently. The presentation also reviewed current legislation, organizations,
and rating systems that deal with resiliency.
‘Learning to
Survive: A global comparison of recovery from disasters’ by Erica
Fischer and Sal Gimbert-Carter
Disasters have catastrophic
impacts on countries economically, socially, culturally, and politically. This
presentation compares how three different countries responded to three
different disasters: 2004 Summatra Earthquake and Tsunami in Indonesia, 2005
Hurricane Katrina in New Orleans, and 2010-2011 Christchurch Earthquake
Sequence in New Zealand.
Tuesday, January 28, 2014
Learn to Design Thermal Breaks at the 2014 Structures Congress
Categories :
Many of a structural engineer's common design tasks may affect the energy efficiency and environmental performance of a building. Designing exposed projections of the supersturcture, supporting enveloping facades, and attaching exterior equipment can create a conduit for thermal bridges between the outside and conditioned envelope of a building.
A preconference workshiop titled Design of Sustainable Thermal Breaks has been planned on the afternoon before the start of the this year's Structures Congress in Boston, Massachusetts. The workshop will focus on providing practicing engineers with state-of-the-art strategies implementing thermal break connections. Design and construction examples by the SEI Sustainability Committee's Thermal Bridging subcommittee will be presented. You probably won't find these tips in typical structural engineering texts.
Additionally, an architect and a mechanical engineer will discuss why thermal break connections are important aspects of building science. They will also describe how overall energy modeling effects ASHRAE's recent reporting on building envelopes.
The 2014 ASCE/SEI structurs congress is April 3-5, 2014, at the Sheraton Boston Hotel and Hynes Convention Center.
Register for the preconference seminar here.
MODERATOR: Mark Webster, P.E., LEED AP BD+C, Simpson Gumpertz & Heger Inc.
SPEAKERS:
Additional Registration Fee: EB: $99 / ADV: $175 / ONS: $250
Read more...
A preconference workshiop titled Design of Sustainable Thermal Breaks has been planned on the afternoon before the start of the this year's Structures Congress in Boston, Massachusetts. The workshop will focus on providing practicing engineers with state-of-the-art strategies implementing thermal break connections. Design and construction examples by the SEI Sustainability Committee's Thermal Bridging subcommittee will be presented. You probably won't find these tips in typical structural engineering texts.
Additionally, an architect and a mechanical engineer will discuss why thermal break connections are important aspects of building science. They will also describe how overall energy modeling effects ASHRAE's recent reporting on building envelopes.
The 2014 ASCE/SEI structurs congress is April 3-5, 2014, at the Sheraton Boston Hotel and Hynes Convention Center.
Register for the preconference seminar here.
MODERATOR: Mark Webster, P.E., LEED AP BD+C, Simpson Gumpertz & Heger Inc.
SPEAKERS:
- James A. D’Aloisio,
P.E., SECB, LEED AP BD+C, Klepper Hahn & Hyatt
- Dave DeLong, S.E.,
LEED AP, Halvorson & Partners
- Andrea Love, Building
Scientist, Payette
- Russ Miller-Johnson,
P.E., Engineering Ventures
- Raquel Ranieri, S.E.,
LEED AP, Walter P Moore & Associates
- Chris Schaffner, P.E.,
LEED Fellow, The Green Engineer
Additional Registration Fee: EB: $99 / ADV: $175 / ONS: $250
Wednesday, May 8, 2013
Q3b: Reducing Operational Energy with Structural Innovation
Categories :
daylighting . geothermal . LCA . lighting . natural ventilation . operational performance . Structures Congress
As designers look to make buildings more
sustainable, the comparison between operational and embodied energy highlights
the importance of honing in on the operations of the buildings as it holds the
larger energy footprint. Structural engineers should be aware of opportunities
for structural materials (the embodied impacts) to participate beneficially to reduce
operational impacts. Therefore, perhaps
a more meaningful question to ask is “What active and passive technologies in
low operational energy buildings require special structural solutions?”
Considerations for participation of the structure
in operational benefits are two-fold.
The first consideration is synergies between the structural system and the
operations of buildings. “Synergies refer to the acting together of building
parts or systems to the benefit of the building as a whole.” (Kang 2006) The second consideration is for the unique detailing
required for innovative systems that operate the building.
Most of the examples below address the first
strategy to integrate structural elements into the mechanical system, providing
savings in cooling and heating energy. Primary components of operational energy
that are tracked are electricity for lighting and energy used for heating,
ventilation, and cooling. The last example addresses the second strategy using special
structural considerations for miscellaneous architectural and MEP strategies that
reduce operational energy savings.
Structure and Heating/Cooling
Exposed concrete ceilings
and walls can provide adequate thermal mass to support natural ventilation, also
known as “nighttime cooling” (Kang 2006) One example of this is the San
Francisco Federal Building. This strategy exposes underside of suspended concrete floor slabs to
utilize their thermal mass to absorb heat in the daytime and passively cool the
indoor space. Then at night the concrete
purges the stored heat into the cooler air flowing across the slab between
automated window openings near the height of the slabs, as depicted in Figure 2b.
For the SF
Federal Building, this strategy enabled elimination of A/C on the top 13 floors
of the 18 floor office building. HVAC
ordinarily accounts for about 28% of operational energy use in commercial
buildings using standard air conditioning and designed with good practice to meet
energy standards. Thus, integrating the structure with the energy saving
strategies in this building “... does more to reduce lifetime energy use than
most other measures that only target embodied energy.” (Kestner 2010)
Figure 3b-2: Section of raised perimeter bay for increased day lighting. Also indicated by the arrows is the path of airflow for night-time cooling utilizing thermal mass of the slab. Credit: Morphosis architects
Another example
of this strategy from One Tooley Street in London, UK is described in Figure 3-3b.
Figure 3b-3: One Tooley St uses the hollow
cores of columns as air ducts and thermal mass of the concrete to passively
cool the air as is it drawn down and distributed to plenum space between the
slabs and access floor before entering the occupied space.
Only a few
studies have attempted to quantify the savings due to integration of structural
elements into the heating and cooling system.
The energy modeling for San Francisco Federal Building showed an energy
cost savings of approximately 20%. Perez
predicts a 25% savings for a naturally ventilated office building in New Zealand
compared to an office building with typical HVAC. (Perez 2008) In contrast, an MIT study shows up to 6%
reduction in operational energy over the life of building can be achieved
through a thermal mass strategy for commercial buildings. (Oschendorf 2010) This
may be due to very different climates in New Zealand and the studied regions of
the US.
For residential
construction, the same MIT study shows that the average increase in insulating
value and decrease in thermal bridging from the insulated concrete forms (ICF)
compared to a wood-frame house resulted in 2-10% carbon savings over a home’s
100 year life, This was due to reduced
electricity and gas usage, but was highly dependent on climate and tightness of
construction. In energy terms, the ICF
lowered operational energy by 4.7-8%.
This study further found that up to 20% operational savings can be
achieved by using ICFs with even thicker insulation panels, increasing air tightness,
and using thinner concrete walls. (Oschendorf 2010)
Foundations and Heating/Cooling
Geothermal
cooling and heating can be provided through conduit in foundation piles. The
new GSA building in Seattle will be using 135 of its 205 structural piles as “’energy
piles,’ meaning they have been combined with a geothermal system to provide
heating and cooling. This will be one of the first projects in the region to
combine both systems. The geothermal energy piles have been designed to provide 100% of the heating and cooling needs of the building.
In combination with natural ventilation, the extremely low energy needs of this
project is expected to earn it an ENERYG STAR score of 100, meaning it will be
in the top 1% of comparable buildings in energy performance. (Zemtseff 2011)
Structure and Lighting
The SF Federal
Building from above also provides examples of integration for reduced lighting
loads. The design team raised the ceiling in the exterior bay and set column
lines off the façade first bay to increase daylight penetration to the interior.
The structural engineer also intentional
chose to use slag in the slab mix to create a whiter and more reflective
exposed interior surface. (Kestner 2010) The upturned beams already provided for an
unobstructed soffit for the natural ventilation strategy also removed daylight
obstructions. Increasing daylight penetration could have the effect of
decreasing electricity required for lighting, since studies show lighting can
be as much as 40% of the total operating energy consumption. (Perez 2008).
The combination of daylighting and views, reduced operational energy,
and use of recycled content in the cement earned the SF Federal Building 10
points under the LEED rating system.
Five of these points were from energy reductions enabled by structure,
exemplifying how structural engineers can have a greater role to play in green
building design if they expand beyond their traditional scope and approach the
task with an understanding of whole-building and life-cycle building
performance. (Ratchye 2009)
Miscellaneous Strategies
Miscellaneous
strategies requiring structural coordination include sunshades and light
shelves, solar arrays / photovoltaic (PV), radiant heating, and green roofs. These
elements are often all used in combination to get to net zero energy buildings,
such as those meeting the Living Building Challenge, the most stringent green
building certification currently in existence.
For more detail
on structural considerations of these systems, go here.
Another Look at Embodied Versus Operational Comparison
When thinking
specifically in terms of global warming potential, designers should keep in
mind that the greenhouse gas emissions that arise from construction materials,
in other words, the embodied carbon of our buildings, enters the atmosphere
well before the operational carbon emissions.
Thus, although they seem dwarfed by operational carbon over the life of
the building, reduction in embodied impacts carries its own importance due to
the benefits of acting sooner rather than later to address climate change
(Webster 2012). Thus, these reductions
should be pursued concurrently with reduction in operational impacts. (See Q2
on the effectiveness of strategies aimed at reducing embodied impacts and Q8
for the difference between embodied energy, carbon, and other environmental
impact metrics.)
Lastly, the
proportions of embodied vs. operational impacts generally assume a 50 year or
more building life. The proportions
would change drastically if this building life is shortened or extended. (See Q9 for the environmental impacts of
disasters and Q2 for LCA studies on ways that extending the life of structure
reduces embodied impacts.)
Author: Rebecca Jones ; Contributors: Kate Simonen, Frances Yang, Steve Buonopane
References
Basbagill, J.,
Lepech, M. (2013). “Characterizing Life Cycle Impacts of Conceptual Building
Designs”. Energy and Buildings (in preparation)
Gartner, Mikael
(2008). “Structural Implications of Green Roofs, Terraces, and Walls,” SEAOC
2008 Convention Proceedings
Kang, Grace and
Alan Kren, (2006). “Structural Engineering Strategies Towards Sustainable
Design,” SEAOC Proceedings 2006. Pp.473-490.
Kestner, Dirk,
Jennifer Goupil, and Emily Lorenz, (2010). Sustainability Guidelines for the
Structural Engineer, Sponsored by
Sustainability Committee of the Structural Engineering Institute of ASCE,
Reston, VA: ASCE, 978-0-7844-1119-3.
Ochsendorf, J.,
et al., (2011). Methods, Impacts, and Opportunities in the Concrete Building
Life Cycle, Massachusetts Institute of Technology Concrete Sustainability Hub, Cambridge,
MA.
Perez Fernandez,
Nicolas, (2008). “The influence of construction materials on life-cycle energy
use and carbon dioxide emissions of medium size commercial buildings,” School
of Architecture, Victoria University of Wellington, July.
Webster et al.
(2012) Structure and Carbon: How Materials Affect the Climate written by the
Carbon Working Group of the Structural Engineering Institute’s Sustainability
Committee, ASCE.
Zemtseff, Katie.(2011)
“$72M HQ for corps pushes the green building envelope,” Seattle Daily Journal
of Commerce, June 27.
Return to Top 10 Home
Thursday, May 2, 2013
Q4: How much of total embodied impact comes from structure?
Categories :
A rule of thumb often stated within the building design community is that the structure accounts for approximately 50% of a building's life cycle embodied energy.
Author:
Terry McDonnell; Contributors: Frances Yang, Kate Simonen, Rebecca Jones
This
article examines three
main scenarios for the amount of embodied energy due to structure compared with
the entire building;
- Structural Embodied Energy During Construction
- Structural Embodied Energy Over Building’s Single Lifespan
- Structural Embodied Energy Over Building’s Rebuilt or Repaired Lifespan
Structural Embodied Energy @ Initial Construction
There are numerous
studies of structural embodied energy during the initial construction
phase. The following is a brief summary
of those studies:
- In the embodied energy study by Kofoworola and Gheewala shows that the concrete and steel components of a 38 story reinforced concrete office tower in Thailand can be as high as 71% of embodied energy of a building through construction. (Kofoworola 2007)
- In the embodied energy study by Treloar et al shows that the concrete and steel components of a 15 story steel office tower in Australia can be as high as 90% of embodied energy of a building through construction. (Treloar 2001)
- The international building consulting firm Arup studied multiple pieces of literature and their own building designs in order to gather a data set of embodied energy that was bounded by “cradle to site”. Calculations included all impacts of the extraction of the raw material, factory production and delivery to site. Their analysis shows two interesting points;
embodied energy. Figure 4.1 shows a 50%-60% contribution independent of building type
(Arup 2010).
2) That the structural system may vary the contribution of embodied energy much more.
Figure 4.2 shows that the structural system selected produces a range between 30%-60% of
structural embodied energy compared to the entire building (Arup 2010).
Figure
4-1: Prepared by Arup (Kaethner 2012) Shows
embodied energy vs. type of building use.
Figure
4-2, Prepared by Arup (Kaethner 2012), shows
embodied energy vs. type of structural system.
Structural Embodied Energy Over Building’s Single
Lifespan
Going further, one can look at the percent of embodied energy (or sometimes embodied carbon) of the
structural materials throughout the entire life span of a building, including
all operational impacts. In most cases
this will reduce the structural related percent vs. the total, especially during very
long life spans. Most building designs
are benchmarked for 40-50 year life spans, but the exact amount is often
determined during conversations between the building Owner and design
team. The following are studies and analyses
performed in order to determine this value:
- An oft-cited study by R. Cole and P. Kernan based on the Canadian construction industry estimates that a 50,000 sft, 3 story office building using steel, concrete, and timber structural systems still produces a 25% to 33% range of the building’s total embodied energy. (Cole 1996)
- The carbon consulting firm dcarbon8, in a more recent case study conducted in 2007, calculated the total cradle-to-grave embodied carbon emissions (which are indicative of embodied energy) attributable to a warehouse building’s structure to be 57% of the total. (Werner 2012)
- A similar study performed by Fernandez, N. Perez goes in depth to analyze an actual 55,000 sft, 6 story office building located in Christchurch, New Zealand. Using the actual concrete design, and alternates of steel and timber, the author concludes that the life cycle structural embodied energy accounts for 30% of the concrete and timber designs, and 44% within the steel design alternate. (Fernandez 2008)
- Taking an actual four story, 80,000 sft office building located in Chicago, IL, a group of building designers studied four different structural systems using two separate material quantity calculations within the ATHENA EcoCalculator for the purpose of determining the structural material embodied energy. By adding in non-structural components and using TRACE 2000 energy model each design assuming a 50 year life span. The total embodied energy of the structure for this low rise building was determined to be between 6%-10% of the total cradle to grave energy. This is lower than expected but remains a significant amount. (Stek 2012)
Structural Embodied Energy Over Building’s Rebuilt or Repaired Lifespan
Common practice in conducting an
environmental life-cycle assessment (LCA) on a building includes a
consideration of the impacts stemming from first construction of a building
through its life span. But in special
circumstances, such as buildings in earthquake prone locations, the repair of
damage or demolition and re-construction (sometimes referred to as multiple
lives) of a building may significantly affect the overall structural embodied
energy. A comprehensive LCA includes
impacts related to demolition but rarely includes the potential additional
environmental impacts that could stem from repairing or demolishing and
rebuilding a building after a natural disaster included in an LCA, if ever at
all. Methods are being developed to
include seismic performance in LCA analysis.
One such study by Degenkolb attempts to
include the affect of seismic systems within active earthquake locations in
order to achieve a more accurate sense of a building’s full life-cycle impacts. In this paper, an LCA study using the EnvISA
methodology is performed. This analysis
measures common structural unit costs rather than a straight LCA
inventory. Anticipated seismic losses
are then paired with the cost LCA database which forms the basis of EnvISA. Their conclusions show that a more robust
structural system can provide approximately 18% - 25% depending on the structural
system selected, and how well that system can limit damage to the
non-structural building elements over a 50 year life span. (Comber 2012)
The difficulty in all of the seismic evaluating studies is that they are
to date based upon proprietary software.
Without knowing more about the system, the data sets, assumptions,
inventories, boundary conditions, and actual measuring algorithm are different.
This brief paper shows that the often
quoted rule of thumb that the structural materials are 20% of the total
embodied energy is in reality subject to a lot of fluctuation. Most
cases presented show values higher than 20%. As modern energy codes continue to reduce the operational energy, the
percent of total embodied energy due to the structure will only increase. In addition, the high rise building type has
a much greater percentage of structural embodied energy out of the total. Studies show that in buildings over 200 feet high
(often times much more) the embodied energy can be 4 times or more of the
embodied energy percentage of a shorter sized building. (Kaethner 2012)
Therefore it is relevant and altogether prudent to continue measuring and trying to decrease the environmental impact of structural materials.
References
Arup (2010) “Embodied Carbon Study:
Study of Commercial Office, Hospital and School buildings,” The Concrete
Centre, United Kingdom
Cole R., Kernan P. (1996) “Life-Cycle Energy Use in Office Buildings”, Buildings and Environment, 31 (4): 307-317
Comber, Poland, & Sinclair (2012) “Environmental Impact Seismic Assessment: Application of Performance-Based Earthquake Engineering Methodologies to Optimize Environmental Performance”, Victoria University School of Architecture, Wellington, New Zealand
dcarbon8 (2010) “Footprint Measurement and Reduction Study for Development Securities”
Fernandez, N. Perez (2008) “The Influence of Construction Materials on Life-cycle Energy Use and Carbon Dioxide Emissions of Medium Size Commercial Buildings”, Victoria University School of Architecture, Wellington, New Zealand
Hsu, S. (2010) “Life Cycle Assessment of Materials and Construction in Commercial Structures: Variability and Limitations,” Massachusetts Institute of Technology, Cambridge, Massachusetts
Cole R., Kernan P. (1996) “Life-Cycle Energy Use in Office Buildings”, Buildings and Environment, 31 (4): 307-317
Comber, Poland, & Sinclair (2012) “Environmental Impact Seismic Assessment: Application of Performance-Based Earthquake Engineering Methodologies to Optimize Environmental Performance”, Victoria University School of Architecture, Wellington, New Zealand
dcarbon8 (2010) “Footprint Measurement and Reduction Study for Development Securities”
Fernandez, N. Perez (2008) “The Influence of Construction Materials on Life-cycle Energy Use and Carbon Dioxide Emissions of Medium Size Commercial Buildings”, Victoria University School of Architecture, Wellington, New Zealand
Hsu, S. (2010) “Life Cycle Assessment of Materials and Construction in Commercial Structures: Variability and Limitations,” Massachusetts Institute of Technology, Cambridge, Massachusetts
Kaether, Burridge (2012) “Embodied CO2
of Structural Frames”, The Structural Engineer.
Stek, DeLong, McDonnell, Rodriguez (2012)
“Life Cycle Assessment Using Athena® Impact Estimator on Buildings: A Case
Study”, SEI Congress 2012.
TRELOAR, G. J., FAY, R., LLOZOR, B.
& LOVE, P. E. D. (2001a). Building
Materials Selection: Greenhouse Strategies for Built Facilities. Facilities, Vol. 19, No. 3/4,
pp,139 – 149
Werner, Burns (2012) “Qualification and
Optimization of Structural Embodied Energy and Carbon”, SEI Congress 2012.
Other papers to research
Seppo, J.; Horvath, A., and Guggemos, A. (2006) “Life-Cycle Assessment of Office Buildings in
Europe and the United States,” Journal of
Infrastructure Systems, March 2006 Issue.
CTBUH Journal, Tall Buildings and Embodied
Energy, 2009 Issue III
Monday, April 29, 2013
Q9: Environmental Impact of Disasters
Categories :
Damage Assessment . Disaster Resilience . LCA . Structures Congress . Working Groups
What
is the environmental impact of natural and man-made disasters? How can
holistic life cycle thinking impact the way we design for disasters?
Author: Matthew Comber, Lionel Lemay ; Contributors: Frances Yang, Tonatiuh Rodriguez-Nikl
At
the end of 2011, the National Oceanic and Atmospheric Administration (NOAA)
said the U.S. had experienced 14 separate disasters, each with an economic loss
of $1 billion or more, surpassing the record set in 2008 (NOAA 2011). Losses in
2011 amounted to $55 billion in the U.S. Globally, insurers lost at least $108
billion on disasters in 2011. Reinsurer Swiss Re Ltd. said that 2011 was the
second-worst year in the industry's history. Only 2005, with Hurricane Katrina
and other major storms, were more costly (Swiss Re 2011). In 2012, there have
been 11 natural disasters costing $1 billion or more in damage, making 2012 the
second highest year with billion-dollar disasters. Tornadoes in 2012, the
widespread and intense drought that covered at least 60 percent of the
contiguous U.S. and Hurricane Sandy are expected to be the most costly
weather-related disasters in U.S. history.
Figure
9-1 Source: Billion-Dollar U.S. Weather/Climate Disasters 1980-2012 http://www.ncdc.noaa.gov/billions/events.pdf
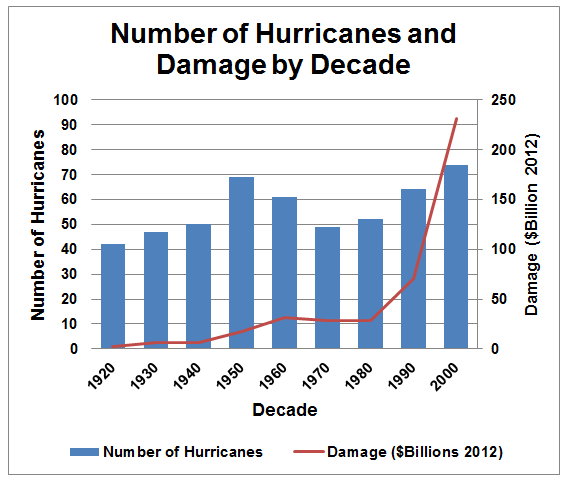
Most
of the increased disaster losses cannot be attributed to an increased
occurrence of hazards but changes in population migration and wealth. In the
last several decades, population in the United States has increased and
migrated toward the coasts, concentrating along the earthquake-prone Pacific
coast and the hurricane-prone Atlantic and Gulf coasts. Over 60% of the U.S.
population lives within 50 miles of one of its coasts (including the Great
Lakes) (CRSR 1997). At the same time, wealth and the value of their possessions
have increased substantially. The high concentration of people in coastal
regions has produced many economic benefits, but the combined effects of
booming population growth and economic and technological development are
threatening the ecosystems that provide these economic benefits. Moreover, many
elements of these aged infrastructures are highly vulnerable to breakdowns that
can be triggered by relatively minor events (Masters 2011).
Figure
9-2 Sources: GDP Data: MeasuringWorth.com; Storm Damage
Data: Wunderground.com
As a
society, we have placed a great deal of emphasis on recycling rates and
reducing operational energy use in green building codes and rating
systems. However, standard building code
requirements for seismic or wind loads that accept significant damage in a
major event are not addressed. For
example, the latest version of LEED introduced special emphasis on LCA
criteria, but does not recognize disaster resilience as one of its standard
criteria.
There
is a jurisdictional elective in the International Green Construction Code
(IGCC) for performing LCA as a way to demonstrate that a proposed building
has a lower environmental impact than a reference design, but there is no
guidance on incorporating resilience into the analysis. ASHRAE 189.1, Standard
for Design of High Performance, Green Buildings does have an option for
evaluating the embodied emissions of all building materials in a building.
Clause 9.5.1.2 Step 1-1.e does require that maintenance, repair, and
replacement during the design life with or without operational energy consumption
must be taken into account, but it is clear that this is referring to regular
maintenance, repair and replacement and not damage caused by natural hazards.
For
a building to be truly sustainable it should be resilient. It should consider
potential for future use and re-use and have a long service life with low
maintenance costs. (Kestner, Goupil & Lorenz, 2010) In addition, a
sustainable building should be designed to sustain minimal damage due to
natural disasters such as hurricanes, tornadoes, earthquakes, flooding and fire
(Kneer & Maclise 2008). Otherwise, the environmental, economic and societal
burden of our built environment could be overwhelming. A building that requires
frequent repair and maintenance or complete replacement after disasters would
result in unnecessary cost, from both private and public sources, and
environmental burdens including the energy, waste and emissions due to
disposal, repair and replacement.
Resilience and LCA
A
few methodologies have been proposed (Court et al. 2012) and implemented
(Comber et al. 2012 & 2013b, Comber & Poland 2013, Sarkisian et al.
2012) to assess the environmental impacts of seismic damage. At their core,
these methodologies share a common approach: a pairing of a seismic loss
assessment methodology with building component LCA data. The concept of using a
seismic damage assessment to understand environmental impacts is very new-
there is no standard method or procedure, however the methods proposed by these
authors can be very useful depending upon the desired results and amount of
detailed information damage an life cycle inventory data available.
Damage
Assessment
Consideration
of isolated disastrous events can be a useful approach for clients who are
looking at potentially large capital losses associated with direct damage or
downtime during the repair process. Care
should be taken, however, to communicate to the client that these events have a
somewhat small probability of occurrence during any building’s lifespan. A more holistic understanding of a building’s
probable lifetime environmental impacts may be gained by conducting a
probabilistic seismic hazard assessment and examining the potential impacts
across a range of risk levels. Comber et al. (2013a) propose a method for
conducting such an assessment and note the importance of including a
consideration of small- to moderate-sized seismic events in such an assessment.
The
method proposed by Court et al. has yet to be explicitly defined; rather the authors
are currently making recommendations to FEMA for various approaches that may be
feasible. Regardless of the final
version of their approach, it stands to provide a useful method to gaining a
detailed understanding of the building’s impacts and their distributions
throughout the structure. Sarkisian et
al. propose a method and associated software tool that allows a general
understanding of total impacts best used when comparing one structural seismic
system to another. The methodology
proposed by Comber et al. is a more detailed approach that is designed to
target key “environmentally sensitive” components so that the structural and/or
nonstructural seismic design strategy can be adjusted at the project outset to
best protect those components from damage.
A common theme can be found throughout these authors’ approaches: the
role of the structure (and thus the structural engineer) must often be
heightened to one of protecting nonstructural components in order to
effectively minimize impacts of seismic damage.
Environmental
Impact Data
Sarkisian
et al. propose a process-based LCA that is defined in terms of material
quantities, whereas Comber et al. use an Economic Input-Output LCA that is
based on a building cost estimate (more detail on their EIO procedure is
presented by Comber et al. 2013a).
Sustainable Building Standards
For
green building standards to truly address sustainable construction, the concept
of disaster resilience must be addressed. State-of-the-art modern buildings are
no doubt currently in construction that are designed to meet LEED or other
green building requirements that could be easily destroyed as a result of a
hurricane, earthquake or other force of nature.
There is a high risk that the monetary & environmental investment
made to create high-efficiency systems in these buildings will not generate a
return if the building undergoes damage due to a natural hazard event. A consideration of the risks and benefits
associated with resilient design strategies would ensure that the statistical
minimum lifetime environmental impacts are realized in these designs.
References
Comber M.V., Poland C., Sinclair M. (2012). “Environmental impact seismic assessment:
application of performance-based earthquake engineering methodologies to
optimize environmental performance.” Proceedings,
American Society of Civil Engineers/ Structural Engineering Institute
(ASCE-SEI) Structures Congress, Chicago, IL.
Comber, M.V., Erickson, C., & Poland, C. (2013a).
“Quantifying and Minimizing the Environmental Impacts of Seismic Damage to
Buildings: A Procedure and Case Study.” Journal of Structural Engineering, in
review.
Comber, M.V., Poland, C., & Sinclair, K.M. (2013b). “Sustainable
Concrete Structures through Seismic Resilience: A Case Study.” Proceedings, International
Concrete Sustainability Conference, San Francisco, CA.
Comber, M.V. & Poland, C. (2013). “Disaster
Resilience and Sustainable Design: Quantifying the Benefits of a Holistic
Design Approach.” Proceedings, American Society of Civil Engineers- Structural
Engineering Institute (ASCE-SEI) Structures Congress, Pittsburgh, PA.
Congressional Research Service Report (CRSR). (1997). Oceans
& Coastal Resources: A Briefing Book, Congressional Research Service Report
97-588 ENR.
http://www.cnie.org/NLE/CRSreports/BriefingBooks/Oceans.
Accessed November 13, 2012.
Court A., Simonen K., Webster M., Trusty W., Morris P.
(2012). “Linking next-generation
performance-based seismic design criteria to environmental performance (ATC-86
and ATC-58).” Proceedings, American
Society of Civil Engineers/ Structural Engineering Institute (ASCE-SEI)
Structures Congress, Chicago, IL.
Economic Policy Institute (EPI). (2012). State of Working
America,
http://stateofworkingamerica.org/chart/swa-wealth-figure-6a-average-household-net.
Accessed November 13, 2012.
Kestner, D, Goupil, J. & Lorenz, E. ed. (2010). Sustainability Guidelines for the Structural
Engineer. American Society of Civil
Engineers Structural Engineering Institute, Reston Virginia.
Kneer, E., & Maclise, L. (2008). “Consideration of
Building Performance in Sustainable Design: A Structural Engineer’s Role.”
Proceedings, Structural Engineers Association of California (SEAOC) Annual
Convention.
Masters, J. (2011). 2011’s Billion-Dollar Disasters: Is
climate Change to Blame?, Weaterwise, March-April 2012,
http://www.weatherwise.org/Archives/Back%20Issues/2012/March-April%202012/dollar-disasters-full.html.
Accessed November 13, 2012.
National Climate Data Center (NOAA). (2011).
http://www.ncdc.noaa.gov/billions. Accessed November 13, 2012.
Sarkisian M., Hu L., Shook D. (2012). “Mapping a structure’s impact on the
environment.” Proceedings, American
Society of Civil Engineers/ Structural Engineering Institute (ASCE-SEI)
Structures Congress, Chicago, IL.
Swiss Re Estimates 2011 Economic Cat Loss at $350 Bn;
Insured Loss $108 Bn. (2011) http://www.insurancejournal.com/news/international/2011/12/15/227534.htm,
accessed November 13, 2012.
Return to Top 10 Home
Subscribe to:
Posts (Atom)